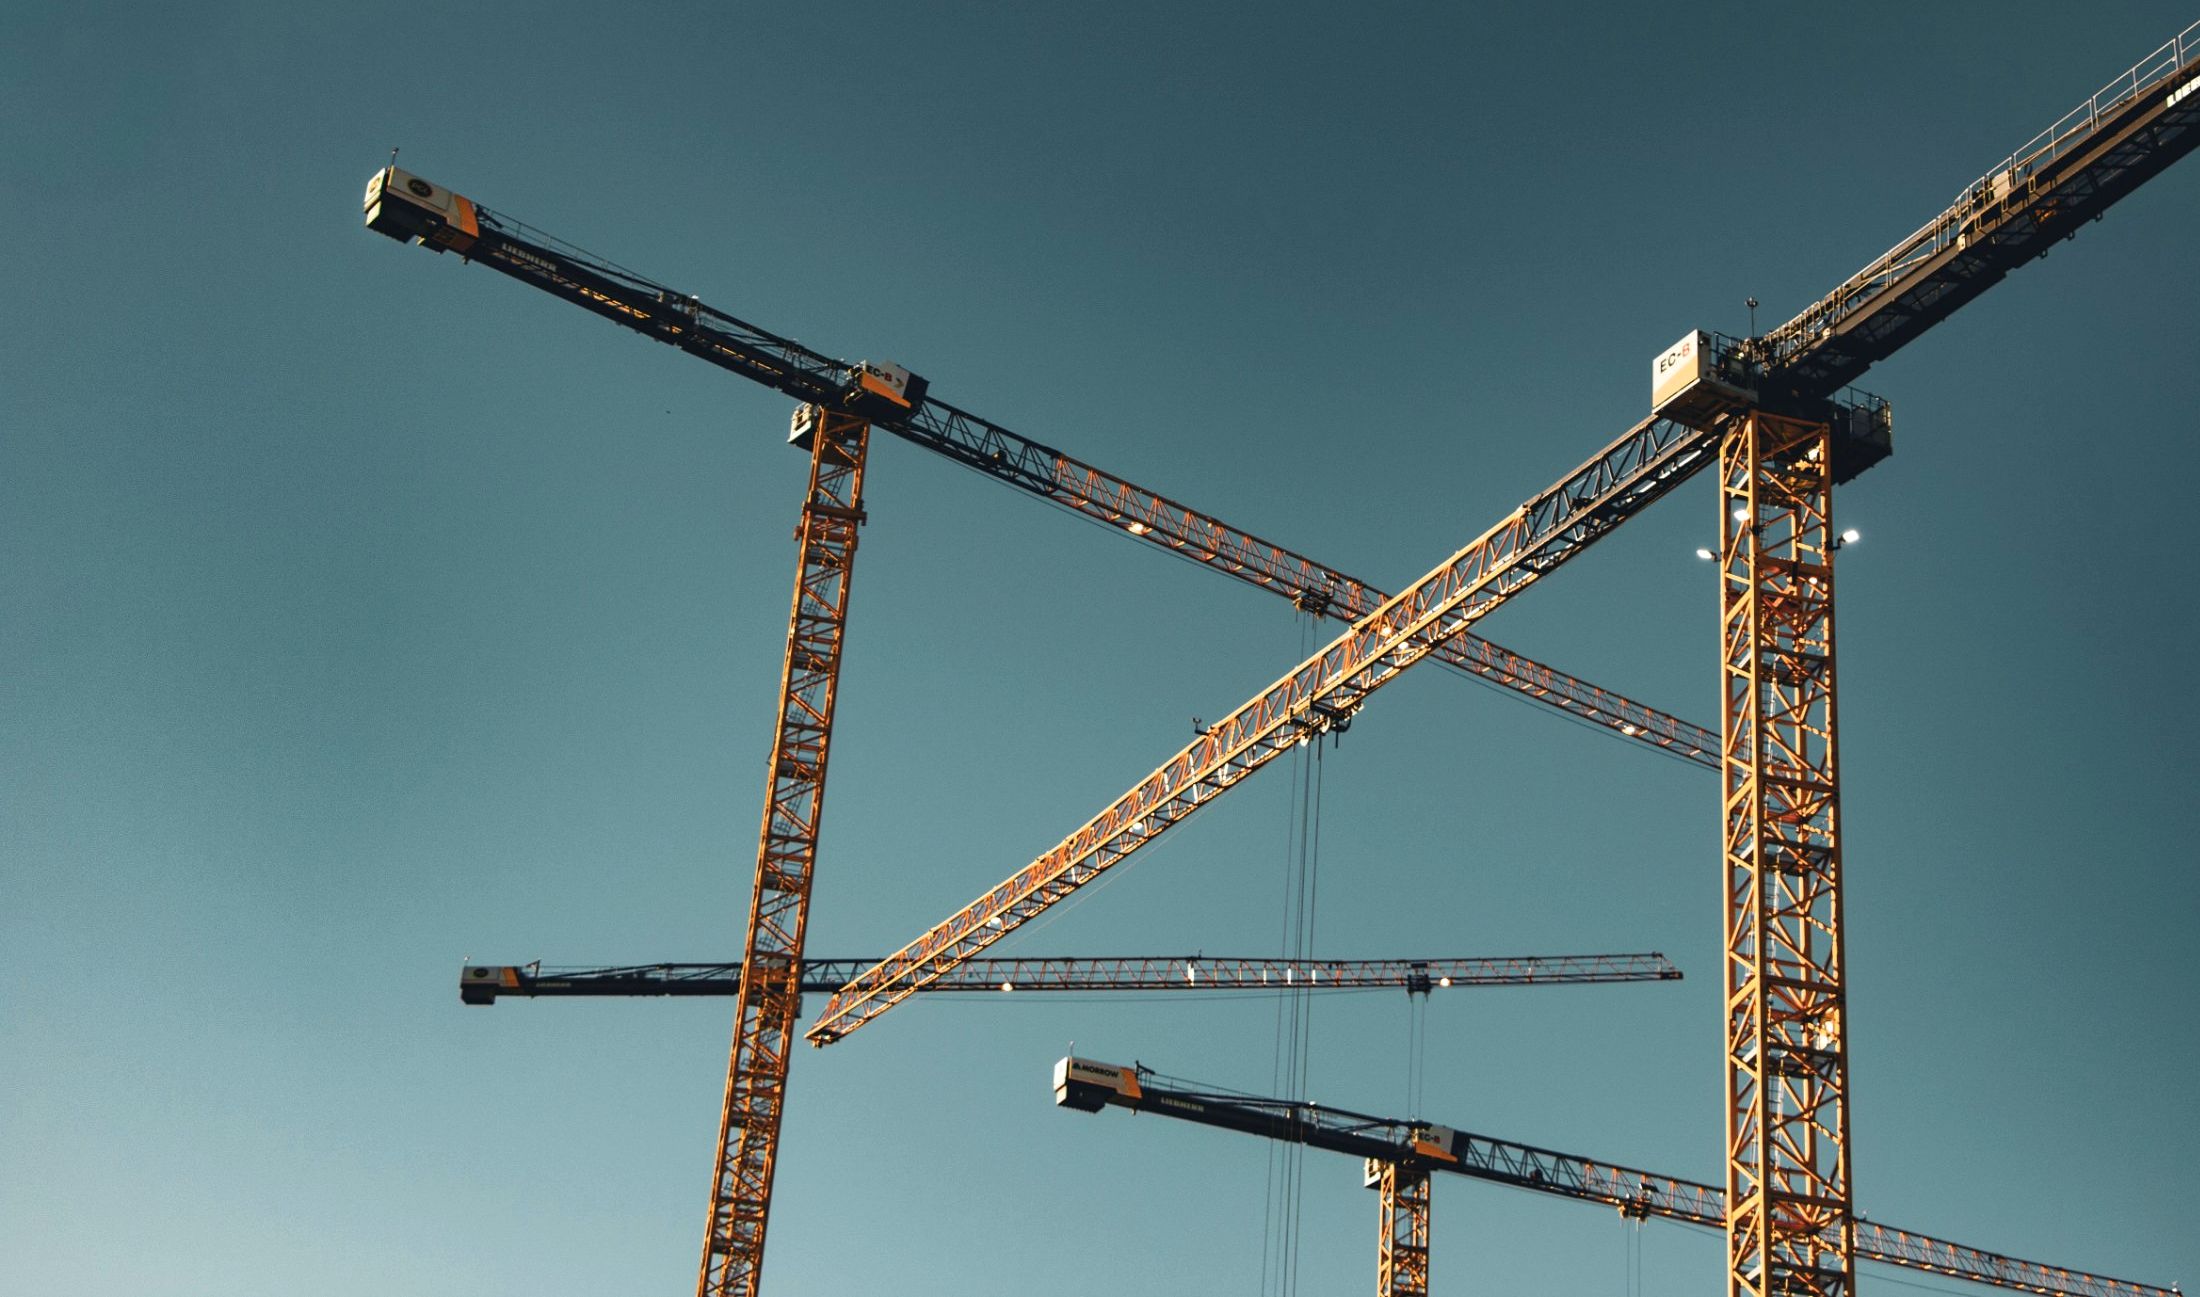

Four tower cranes crossing against a teal sky

Four disciplines,
one drawing set

How we staff a project

Most clients come to us for one discipline. They stay for all four.

Coordination is where schedules are won or lost. When the architect, the structural engineer and the MEP engineer share a room and a model, the drawings agree before they reach the field.

04[disciplines]
In house, on every project
06[sectors]
Commercial and industrial
640[bldg]
Delivered since 2004
01[set]
Coordinated drawing set

Disciplines

( 04 )
Architect sketching a building section with a scale rulerA-series

Architecture

01 / 04

We design the building around the operation inside it: truck courts, clear heights, process lines and people. Then we test every plan against how it will go together.

  • Site and massing studies
  • Building envelope
  • Code and life safety
  • Interior architecture
  • Tenant improvements
  • Permit documents
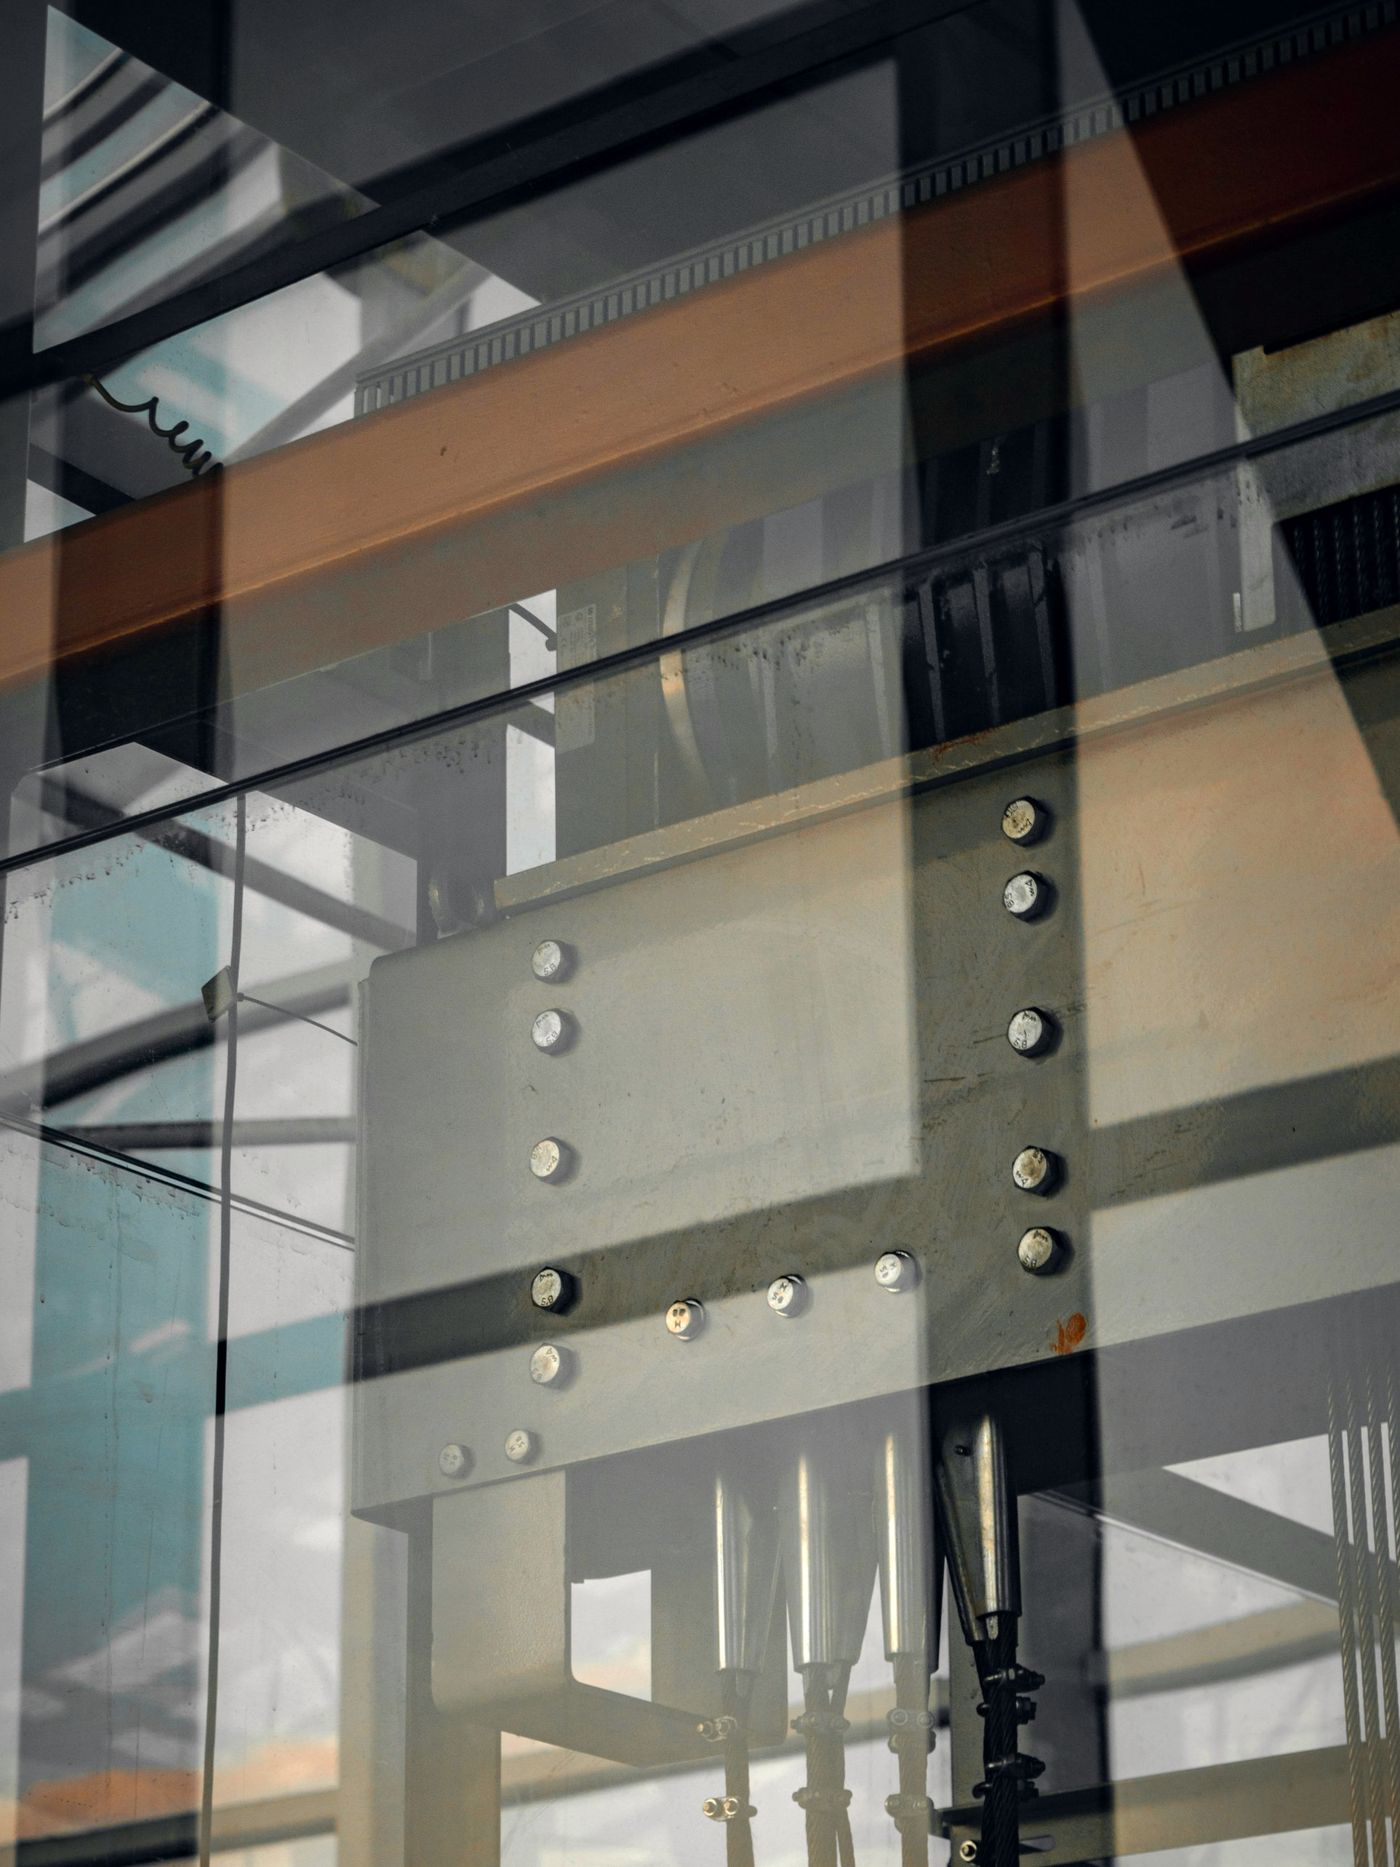
Bolted steel moment connection seen through glassS-series

Structural

02 / 04

Long spans, heavy floors, crane rails and future mezzanines. We size structure for the building you need on opening day and the one you will want in ten years.

  • Steel and concrete framing
  • Tilt-up and precast
  • Foundations
  • Wind and seismic
  • Crane and equipment support
  • Existing-building assessment
Engineer marking up an electrical single-line diagramM / E / P

MEP

03 / 04

Process cooling, redundant power and compressed air are part of the building from the start. Our MEP engineers sit next to the structural team from the first sketch.

  • HVAC and process cooling
  • Power and generators
  • Lighting and controls
  • Plumbing and fire protection
  • Energy modeling
  • Commissioning support
Engineer in a hard hat walking a process floorDB

Design-build

04 / 04

One contract, one schedule and one team accountable for both. We bring the trades in early, price as we draw and keep our engineers on site through closeout.

  • Single-contract delivery
  • Cost estimating
  • Schedule planning
  • Trade coordination
  • Construction administration
  • Closeout and as-builts

Where we work

Buildings delivered by sector
01

Industrial + manufacturing

Process plants, fabrication shops and assembly lines with cranes, pits and heavy floors.

186[bldg]
02

Distribution + logistics

Cross-dock, cold storage and fulfillment, from 200,000 to over a million square feet.

142[bldg]
03

Commercial office

Towers, mid-rise and suburban office, new and retrofit.

118[bldg]
04

Retail + hospitality

Anchors, power centers and select-service hotels.

79[bldg]
05

Mixed-use

Office, residential and retail stacked on shared podiums and transfer structures.

74[bldg]
06

Data + critical facilities

Data halls, switchgear buildings and redundant power and cooling plants.

41[bldg]
Discuss a project
Phone(312) 555-0148
Emailprojects@qubik-ae.com
ChicagoFulton Market
DenverRiver North Art District