Engineers
first
Where we started
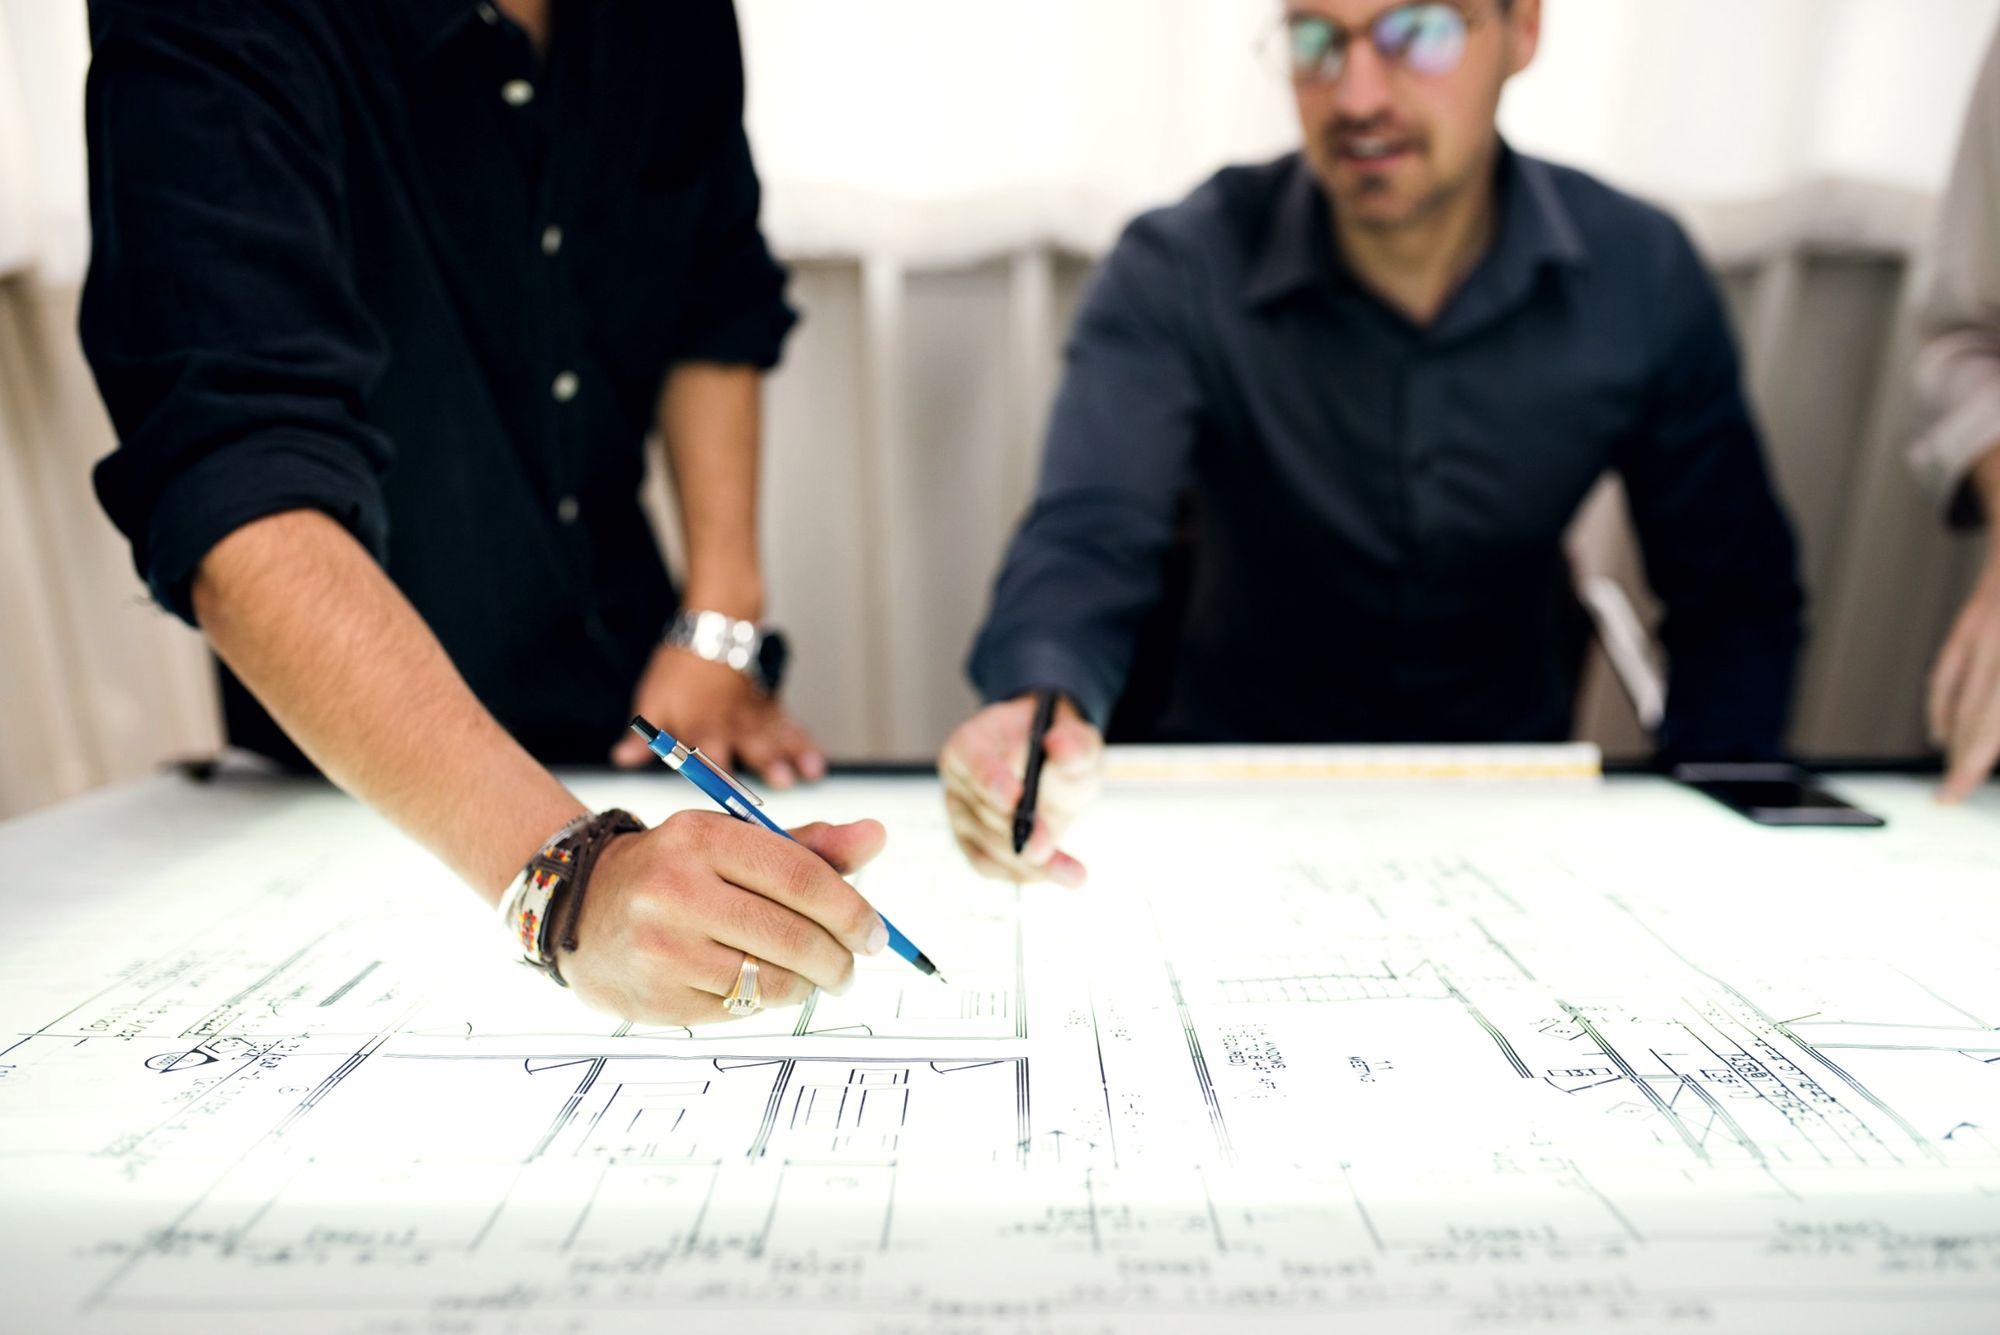
We started in 2004 as four engineers tired of fixing drawings other people made.
Twenty-two years and 640 buildings later, the rule hasn't changed. The people who calculate the building also draw it, and they stay with it through construction.
22[yrs]
In practice86[people]
Engineers and architects640[bldg]
Delivered across 14 states02[offices]
Chicago and Denver Calumet Fabrication Plant, Hammond, INSite walk, week 38
How we work
Three rules1[room]
One table
Architects and engineers start every project together, in the same room, on the same model. Nobody inherits a drawing they didn't help make.
1[model]
Draw it once
Structure, systems and skin live in one model from schematic design on, so clashes get resolved on screen instead of on site.
0[hand-offs]
Stay on site
The engineer who sized the beam is the one who walks the job. Questions get answered by the person who knows the answer.
Leadership
Join the team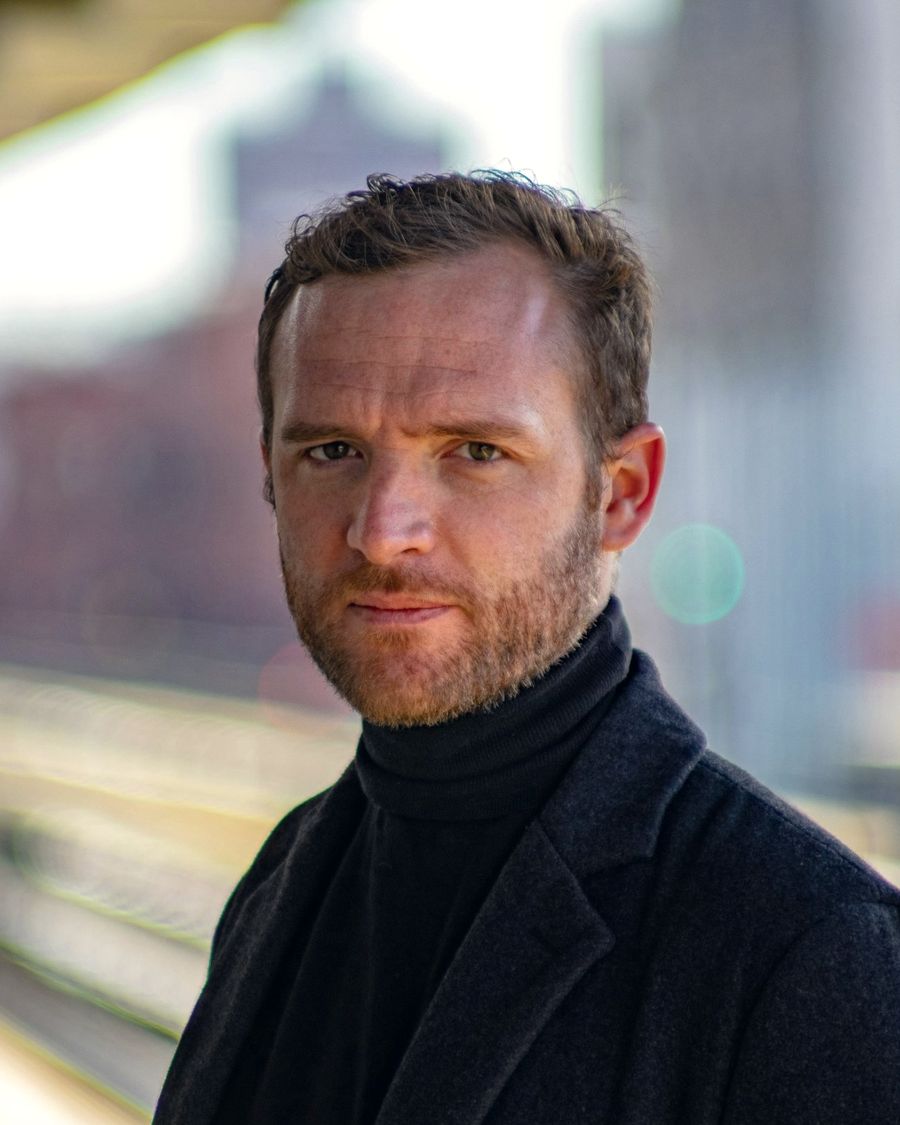
Owen Kessler
PE, SEPrincipal, Structural
Maren Holt
AIA, NCARBPrincipal, Architecture
Luis Ferreira
PE, LEED APPrincipal, MEP
Thomas Brandt
DBIADirector, Design-BuildDiscuss a project
Phone(312) 555-0148
Emailprojects@qubik-ae.com
ChicagoFulton Market
DenverRiver North Art District